Start with the building connection
The outlet arrangement determines whether a toilet can connect correctly to the local drainage system. S-trap toilets discharge through the floor, while P-trap formats generally discharge through the wall. Product drawings should show the outlet center and relevant dimensions.
Confirm the rough-in convention
Rough-in dimensions are not described in exactly the same way in every market. Clarify the reference point used in the drawing and allow for the finished wall, skirting, connector and installation tolerance. Do not rely on a model name or carton mark alone.
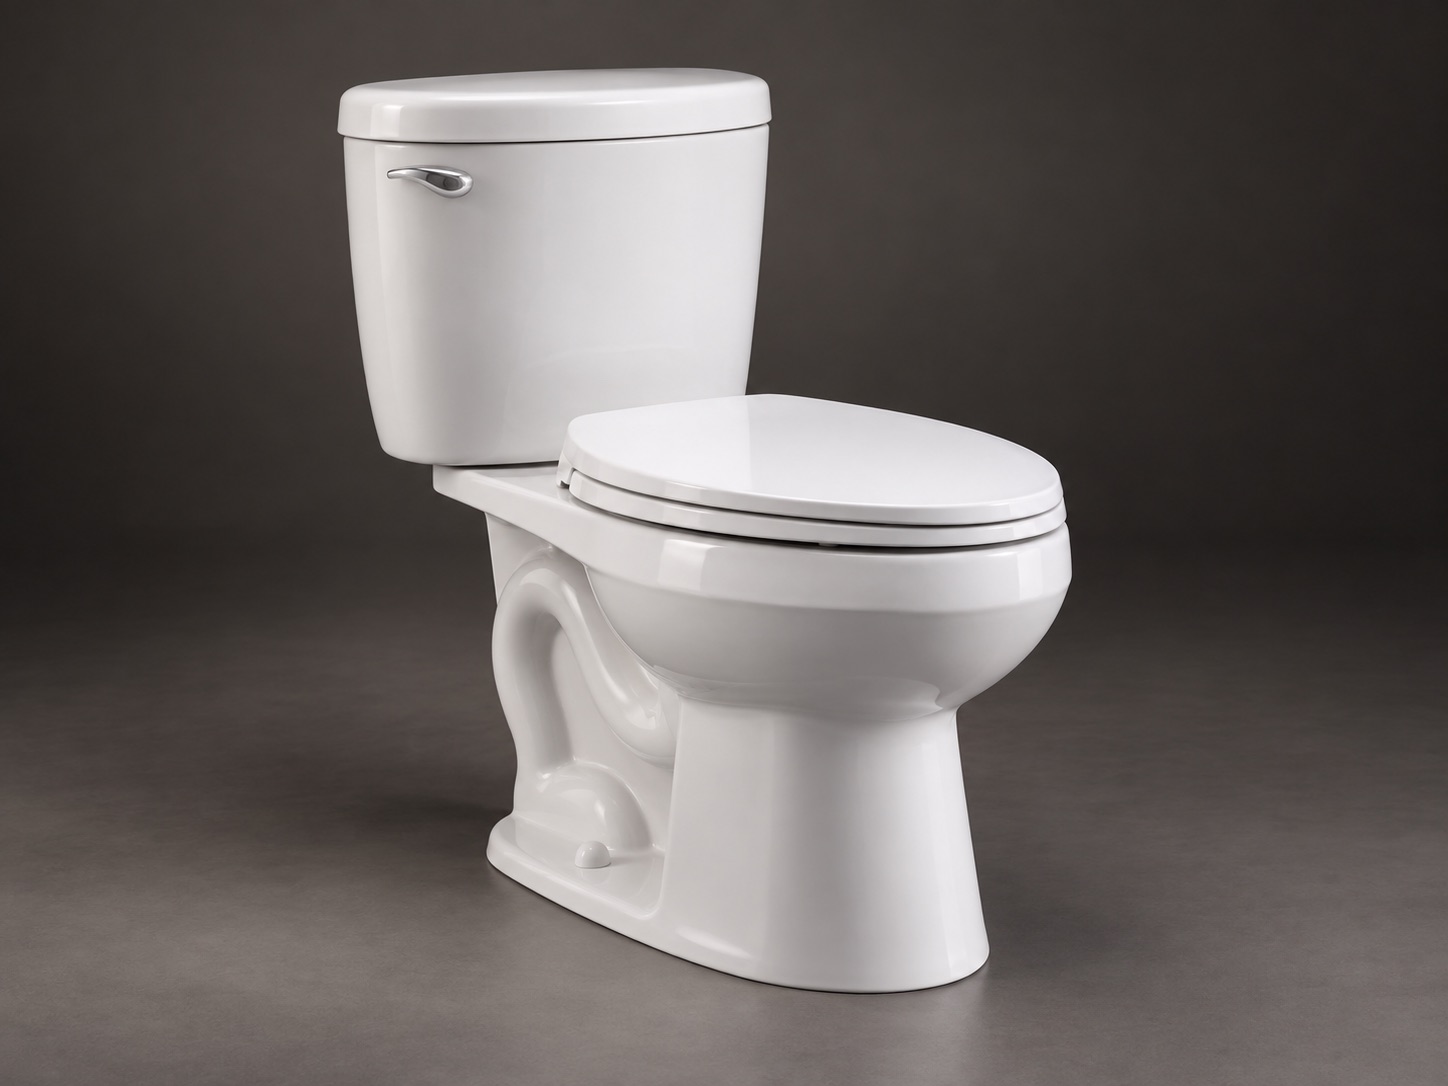
Review water inlet and clearance
The supply connection must remain accessible after installation. Confirm inlet side, hose length, shutoff-valve position and clearance around the toilet. Smart toilets also require a safe, market-appropriate electrical connection in the planned location.
Match the supplied connector
Ask which pan connector, gasket, fixing kit and installation accessories are included. A connector that works in the factory test area may not match common local practice. The installer instructions should illustrate the actual supplied set.
Approve drawings before samples
Dimensional review should happen before sample shipment whenever possible. Once the plumbing configuration is agreed, record it in the quotation, specification sheet, sample approval and final carton information.